<-- style PDP --> 401-110 Broadway Avenue, Toronto - Condo Apt for lease for $2,250
  • leased

401-110 Broadway Avenue

Toronto, Ontario, M4P 1V7 - Mount Pleasant West

$2,250$000000

  • Neighbourhood

    Mount Pleasant West

  • Major Intersection

    Mt Pleasant & Eglinton

  • Listed Since: 85 day(s)

  • Last update: 80 day(s) ago

Overview

  • Property Type

    Condo Apt, Apartment

  • Bedrooms

    1 + 1

  • Bathrooms

    1

  • Square Feet

    500-599

  • Exposure

    West

  • Total Parking

    n/a

  • Locker

    Owned

  • Furnished

    No

  • Balcony

    Open

Property Description

Property description for 401-110 Broadway Avenue, Toronto

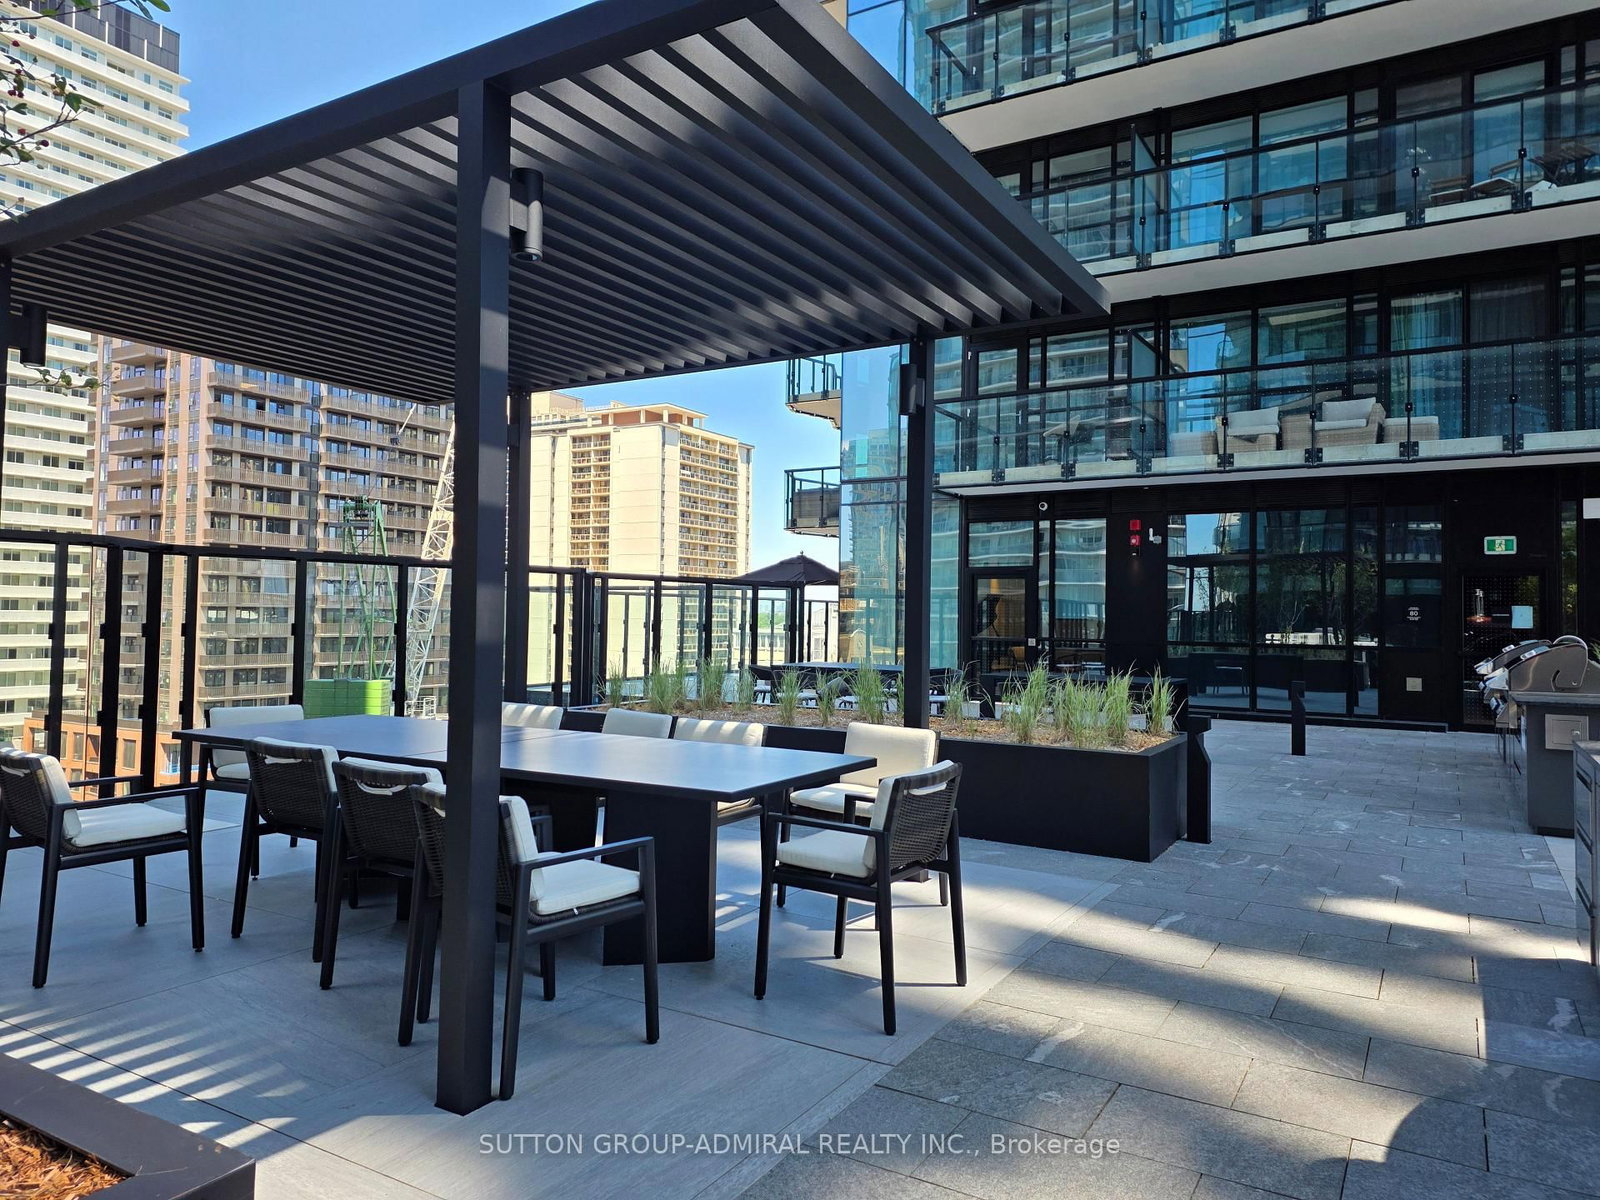
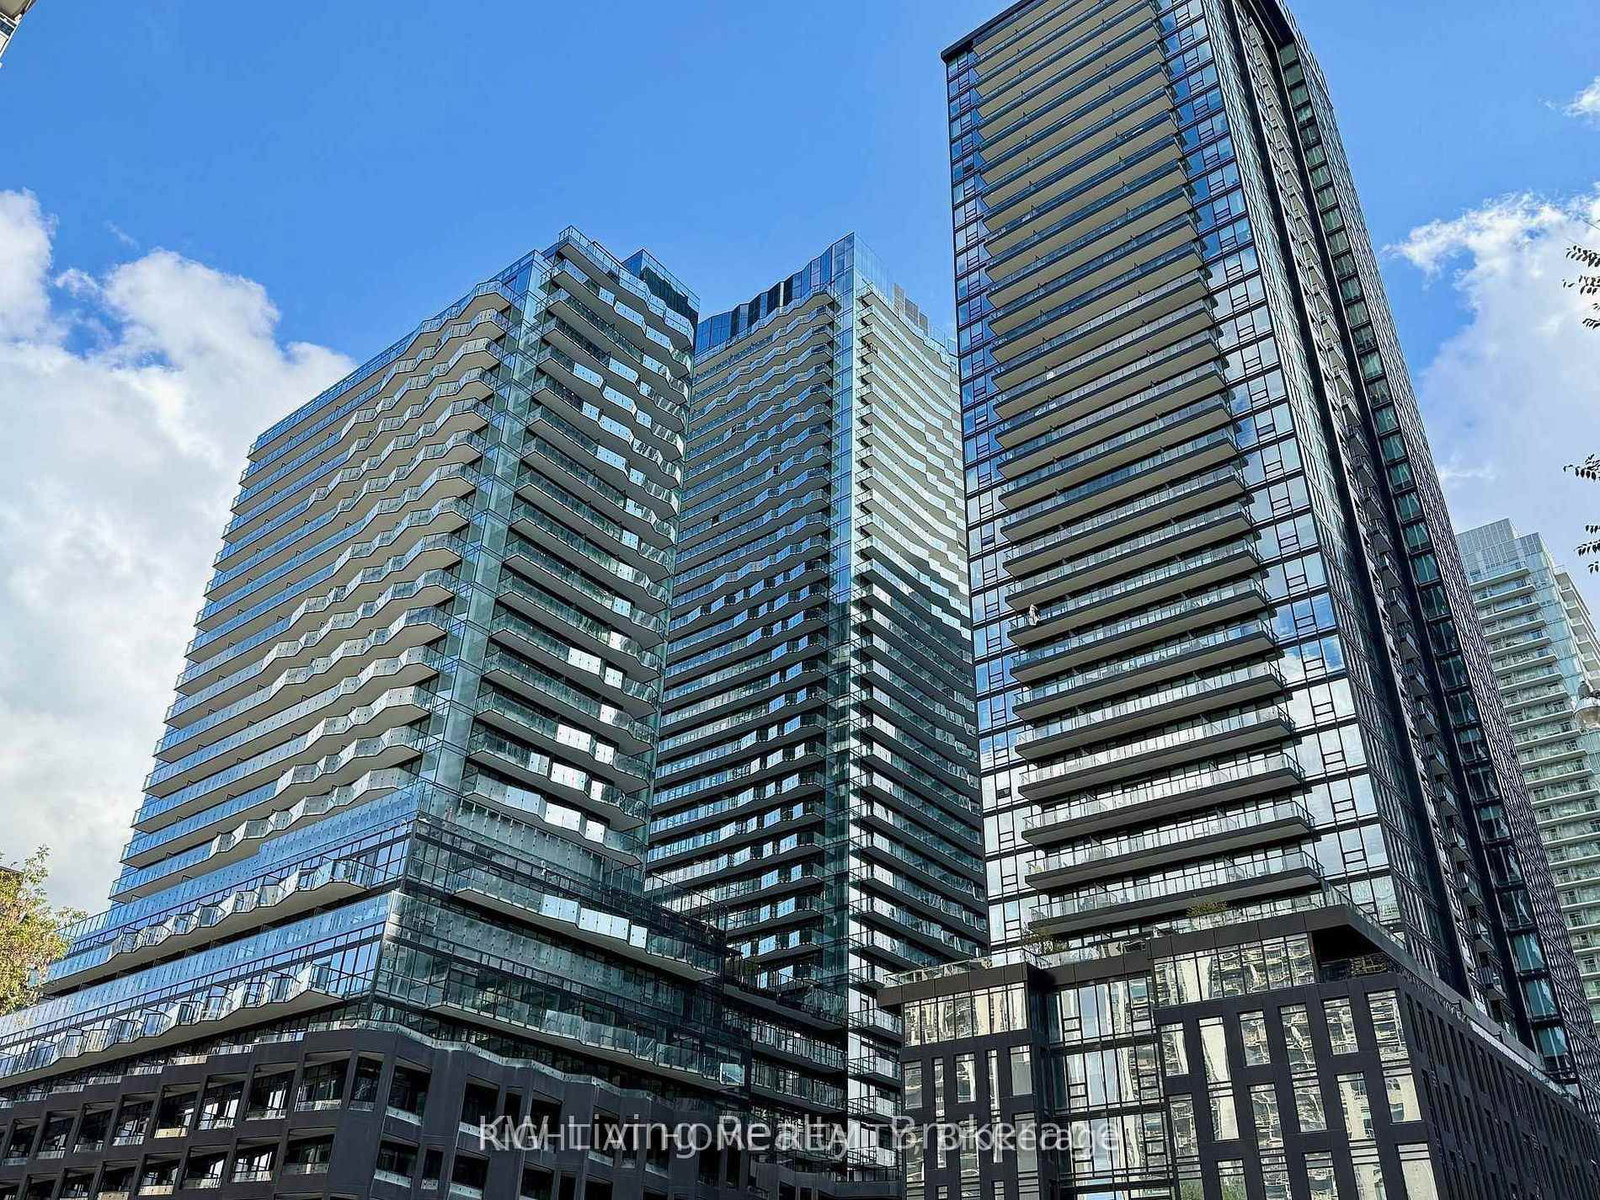
Brand-New Luxury Condo at Yonge & Eglinton! Experience upscale urban living in this stunning suite at Untitled Condos, the highly anticipated collaboration with Pharrell Williams, offering an exceptional collection of world-class amenities and sophisticated design. This bright, open-concept suite features floor-to-ceiling windows, smooth ceilings, a spacious primary bedroom plus and a versatile den that's perfect as a home office or guest bedroom. Enjoy a south-facing balcony, in-suite laundry, individually controlled heating and air conditioning, and elegant finishes throughout, including custom-designed European-style kitchen cabinetry, built-in appliances, quartz countertops, a stylish backsplash, wide-plank laminate flooring, a rain-style showerhead, and a deep soaker bathtub. Residents enjoy an unparalleled lifestyle with premium amenities, including 24-hour concierge service, indoor and outdoor swimming pools, spa, water features, 2 storey fitness and yoga centre, basketball court, coworking lounge and garden, oasis gallery, meditation garden, reflection lounge, outdoor sun deck, outdoor dining and social lounge, fire pits, BBQ area, recreation room, social lounge, private dining room, screening room, and children's playroom! Ideally located in the heart of vibrant Yonge & Eglinton, you are just steps to the subway, Cineplex, top-rated restaurants, cafés, boutique shopping, and major grocery stores including Loblaws, Metro, Farm Boy, and No Frills. Enjoy the perfect blend of luxury, convenience, and Midtown Toronto living. Locker included.

Listed by SUTTON GROUP-ADMIRAL REALTY INC.

  • MLS #

    C13669234

  • Sq. Ft

    500-599

  • Sq. Ft. Source

    MLS

  • Year Built

    New

  • Basement

    None

  • View

    n/a

  • Garage

    Underground

  • Parking Type

    None

  • Locker

    Owned

  • Pets Permitted

    N

  • Exterior

    Metal/Side

  • Fireplace

    N

  • Security

    n/a

  • Elevator

    n/a

  • Laundry Level

    n/a

  • Building Amenities

    Exercise Room,Indoor Pool,Outdoor Pool,Concierge,Community BBQ,Party/Meeting Room

  • Maintenance Fee Includes

    n/a

  • Property Management

    First Service Residential

  • Heat

    Forced Air

  • A/C

    Central Air

  • Water

    n/a

  • Water Supply

    n/a

  • Central Vac

    N

  • Cert Level

    n/a

  • Energy Cert

    n/a

  • Living

    4.14 x 3.96 ft Flat level

    Laminate, Large Window, W/O To Balcony

  • Dining

    4.14 x 3.96 ft Flat level

    Laminate, Large Window, Combined W/Living

  • Kitchen

    4.14 x 3.96 ft Flat level

    B/I Appliances, Stone Counter, Combined W/Dining

  • Primary

    3.07 x 2.64 ft Flat level

    Laminate, Closet, Large Window

  • Den

    2.06 x 1.98 ft Flat level

  • MLS #

    C13669234

  • Sq. Ft

    500-599

  • Sq. Ft. Source

    MLS

  • Year Built

    New

  • Basement

    None

  • View

    n/a

  • Garage

    Underground

  • Parking Type

    None

  • Locker

    Owned

  • Pets Permitted

    N

  • Exterior

    Metal/Side

  • Fireplace

    N

  • Security

    n/a

  • Elevator

    n/a

  • Laundry Level

    n/a

  • Building Amenities

    Exercise Room,Indoor Pool,Outdoor Pool,Concierge,Community BBQ,Party/Meeting Room

  • Maintenance Fee Includes

    n/a

  • Property Management

    First Service Residential

  • Heat

    Forced Air

  • A/C

    Central Air

  • Water

    n/a

  • Water Supply

    n/a

  • Central Vac

    N

  • Cert Level

    n/a

  • Energy Cert

    n/a

  • Living

    4.14 x 3.96 ft Flat level

    Laminate, Large Window, W/O To Balcony

  • Dining

    4.14 x 3.96 ft Flat level

    Laminate, Large Window, Combined W/Living

  • Kitchen

    4.14 x 3.96 ft Flat level

    B/I Appliances, Stone Counter, Combined W/Dining

  • Primary

    3.07 x 2.64 ft Flat level

    Laminate, Closet, Large Window

  • Den

    2.06 x 1.98 ft Flat level

Thinking of Selling?

Find Out Your Home’s Value in Today’s Market!

No Email or Signup is required to view your home estimate.

estimate your home value

Contact Manoj Kukreja

Sales Representative,
Century 21 People’s Choice Realty Inc.,
Brokerage
(647) 576 - 2100

Manoj profile avatar

Inventory Graph

10 9 8 7 6 5 4 3 2 1 0 1 Months of inventory SELLER'S Market BALANCED Market BUYER'S Market

Thinking of Selling?

Find Out Your Home’s Value in Today’s Market!

No Email or Signup is required to view your home estimate.

estimate your home value

Contact Manoj Kukreja

Sales Representative, Century 21 People’s Choice Realty Inc., Brokerage
(647) 576 - 2100

Manoj profile avatar

Recent Sold Listings in Mount Pleasant West, Toronto

Popular Cities